Share this with your friends


+14235047033
Keller Williams Greater Chattanooga East Brainerd
578 Pacesetter Place 2, Chattanooga, TN 37405
- $431,399
- 3
- BD
- 3
- BA
- 1,343
- SqFt




- Sold Price
- $431,399
- List Price
- $431,399
- Closing Date
- Jul 31, 2026
- MLS#
- 1536754
- Bedrooms
- 3
- Full-baths
- 3
- Sq. Ft
- 1,343
- Acres
- 0.10
- Year Built
- 2026
- Subdivision
- Bellewether
Property Description
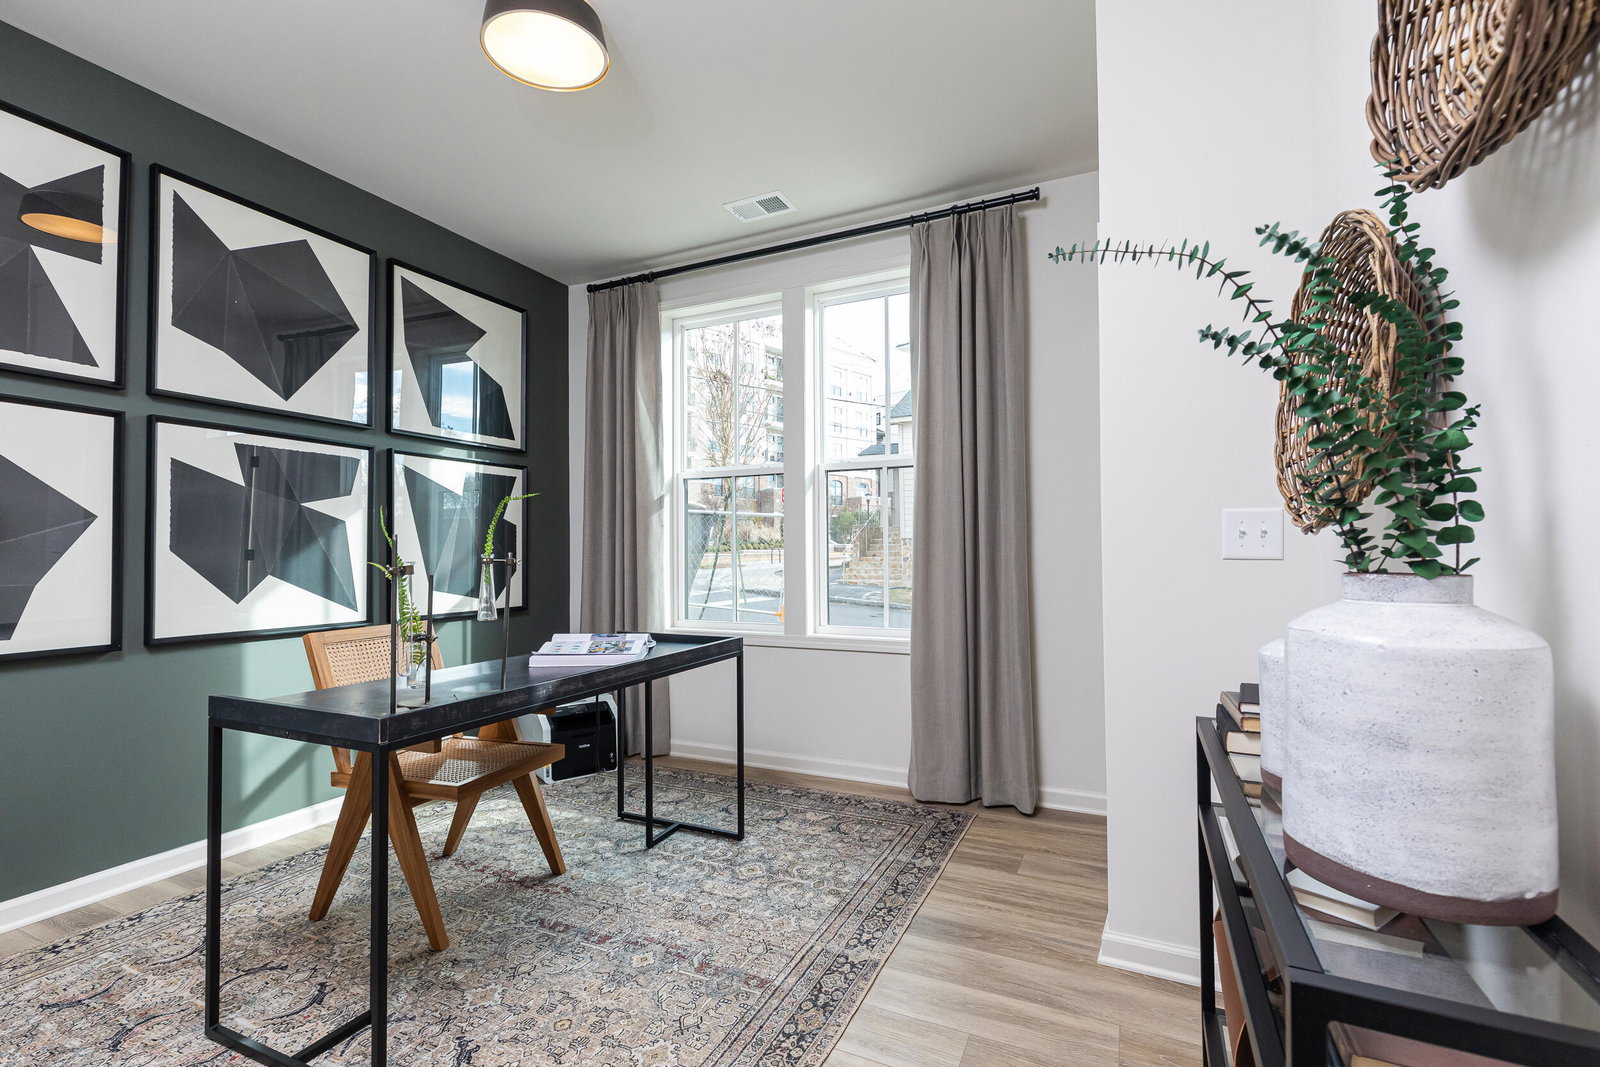
MAKE IT YOURS AT BELLEWETHER! Construction has just begun -- which means you can still choose your finishes and create the home you've always wanted. Every day counts, so don't miss your chance to personalize your dream townhome in Chattanooga's vibrant Northshore neighborhood! Move-in ready by: May/June 2026. The Welkin floor plan features our exclusive TOP-FLOOR LIVING™ concept, with soaring ceilings and oversized casement windows offering abundant natural light and stunning downtown views. The gourmet kitchen includes an oversized island and quartz countertops, flowing into open living and dining areas that extend to a spacious covered loggia--perfect for entertaining. Interior Highlights: 2 Bedrooms + Flex Room, 3 Full Bathrooms; LVP stair treads & durable hard surface flooring; Flex space with full bath on first floor; Attached garage. Located in Chattanooga's vibrant Northshore community--just minutes from parks, riverfront trails, shopping, dining, and entertainment. Enjoy true walkable, urban living with scenic charm. Note: Photos are virtually staged or of a staged model for representational purposes.
Additional Information
- Style
- Contemporary
- Stories
- 3
- Exterior
- Brick, Stone, Fiber Cement
- Interior
- High Ceilings, High Speed Internet, Low Flow Plumbing Fixtures, Open Floorplan, Pantry, Walk-In Closet(s), En Suite
- Roof
- Asphalt, Shingle
- Floors
- Carpet, Luxury Vinyl, Plank
- Foundation
- Slab
- Appliances
- Built-In Range, Disposal, Dishwasher, Electric Water Heater, Free-Standing Electric Range, Microwave
- Exterior Features
- Balcony
- Community Features
- Sidewalks
- Lot Description
- Level, Split Possible, Zero Lot Line
- Cooling
- Central Air, Electric
- Heating
- Central, Electric
- Elementary School
- Red Bank Elementary
- Middle School
- Red Bank Middle
- High School
- Red Bank High School
- Financing Available
- Cash, Conventional, FHA, VA Loan
Mortgage Calculator
Listing courtesy of EAH Brokerage, LP. Selling Office: .