Share this with your friends


+14235047033
Keller Williams Greater Chattanooga East Brainerd
4328 Norcross Road, Hixson, TN 37343
- $320,000
- 3
- BD
- 2
- BA
- 1,188
- SqFt




- List Price
- $320,000
- Price Change
- ▼ $4,000 1791312992
- MLS#
- 1541226
- Bedrooms
- 3
- Full-baths
- 2
- Sq. Ft
- 1,188
- Acres
- 0.56
- Year Built
- 1948
- Subdivision
- Hixson Hills
Property Description
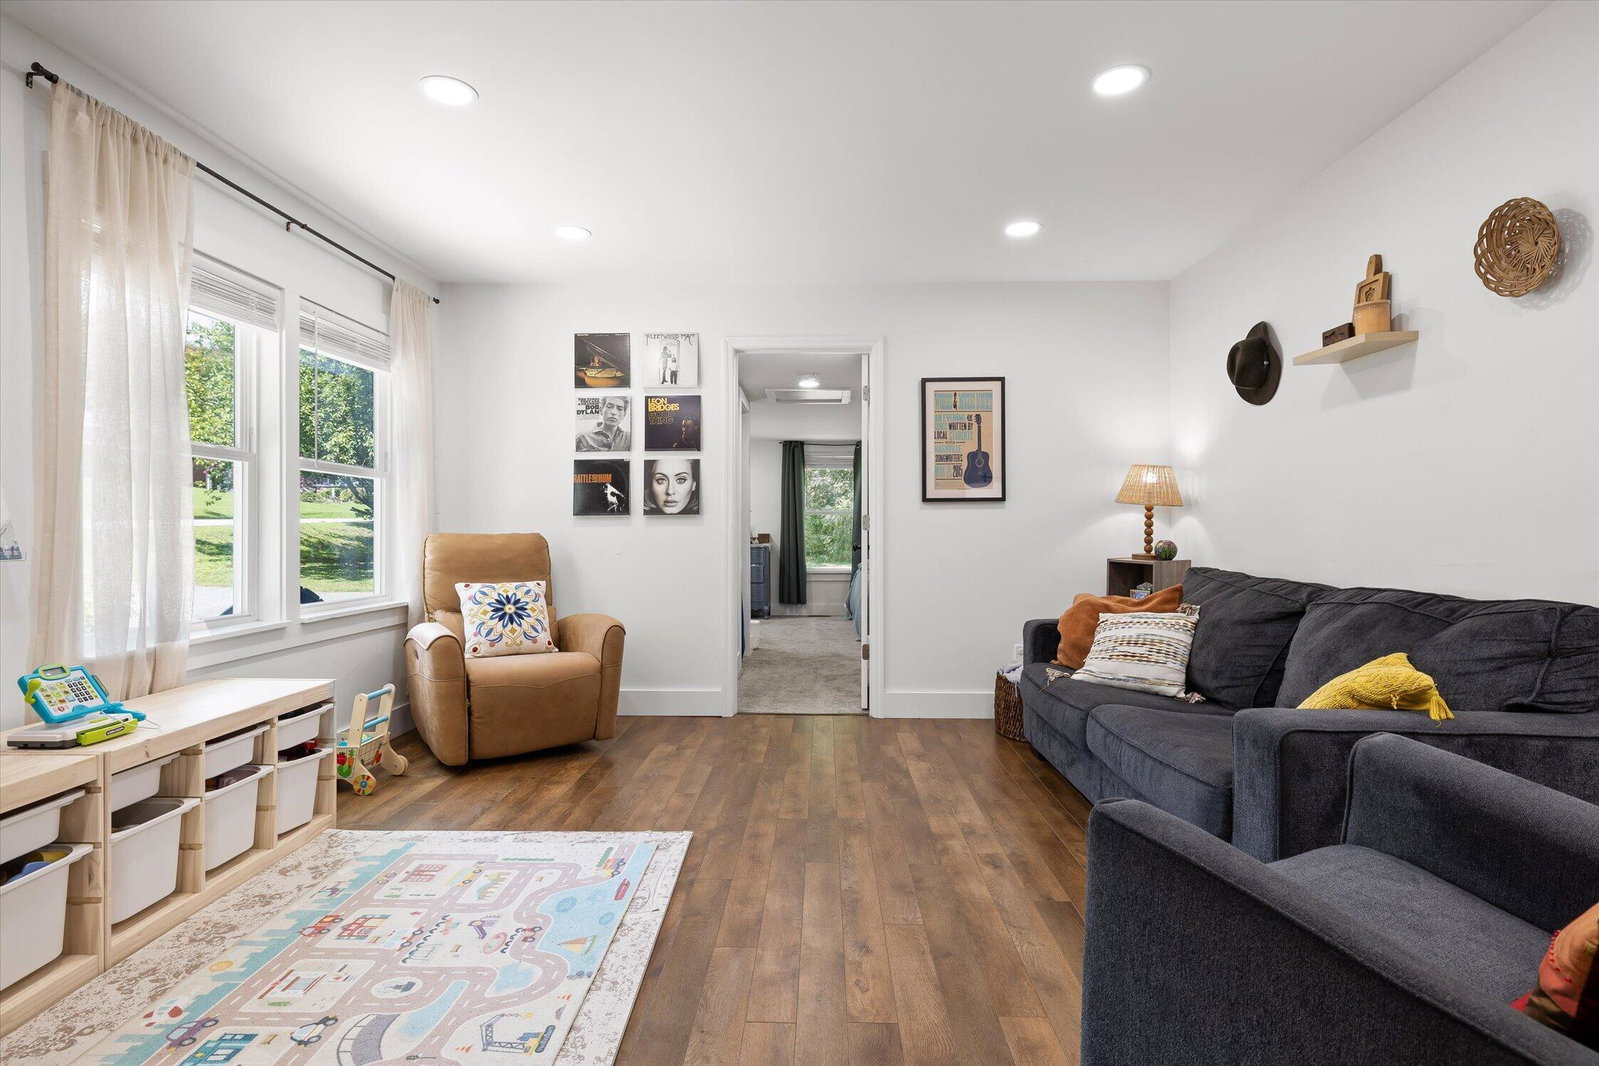
Welcome to this beautifully renovated 3-bedroom, 2-bath home in the heart of Hixson! Originally built in 1948, the home was taken down to the studs and extensively renovated in 2024, creating a fresh, comfortable home with modern finishes throughout. Situated on a large, level lot, the home offers a welcoming floor plan and plenty of space both inside and out. The kitchen features beautiful cabinetry, granite countertops, and stainless-steel appliances, including the refrigerator. Both bathrooms were thoughtfully remodeled, with the primary suite featuring a spacious tiled shower. The covered back deck, complete with a tongue-and-groove ceiling, provides a great spot to relax with a cup of coffee, or entertain guests. Throughout the home, you'll find updated flooring, fresh finishes, modern lighting, and quality improvements from the 2024 renovation. The current owners have enjoyed the home for the past two years and have taken great care of it, giving the next owner the opportunity to enjoy a home where the major renovation work has already been completed.
Additional Information
- Style
- Contemporary
- Exterior
- Shingle Siding
- Interior
- Eat-in Kitchen, Granite Counters, High Ceilings, Plumbed
- Roof
- Shingle
- Floors
- Carpet, Tile, Vinyl
- Foundation
- Block
- Basement
- None
- Appliances
- Disposal, Dishwasher, Electric Range, Microwave, Refrigerator, Water Heater
- Exterior Features
- None
- Lot Description
- Few Trees, Level
- Pool Description
- None
- Cooling
- Central Air, Electric
- Heating
- Central, Electric
- Elementary School
- Dupont Elementary
- Middle School
- Hixson Middle
- High School
- Hixson High
- Financing Available
- Cash, Conventional, FHA, VA Loan
Mortgage Calculator
Listing courtesy of EXP Realty, LLC.