Share this with your friends


+14235047033
Keller Williams Greater Chattanooga East Brainerd
155 Yellowstone Way, Chattanooga, TN 37415
- $649,000
- 4
- BD
- 3
- BA
- 2,615
- SqFt




- List Price
- $649,000
- Price Change
- ▼ $16,000 1788374660
- MLS#
- 1540919
- Bedrooms
- 4
- Full-baths
- 3
- Sq. Ft
- 2,615
- Acres
- 0.14
- Year Built
- 2023
- Subdivision
- Painted Ridge
Property Description
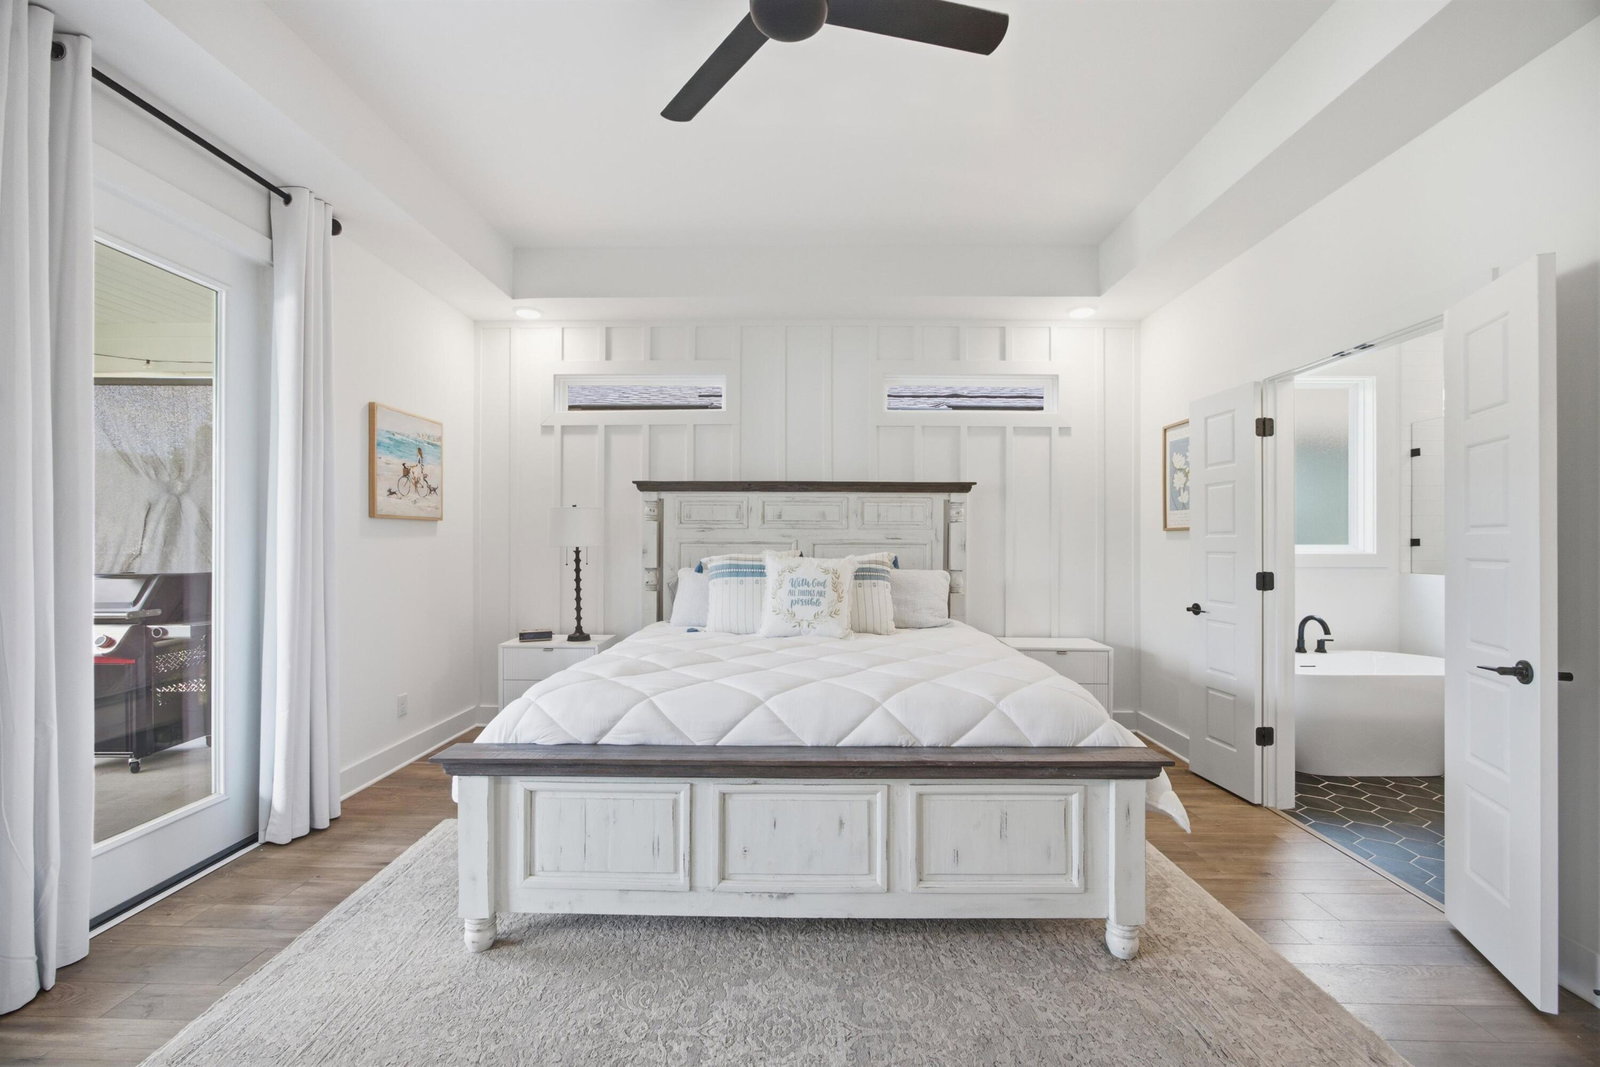
Welcome to Painted Ridge, where scenic beauty meets everyday convenience. This nearly new 4-bedroom, 3-bath home has been thoughtfully upgraded throughout and offers a warm, inviting feel from the moment you step inside. The main level features THREE comfortable bedrooms, including the primary suite, along with an open-concept living area designed to make life easy. The kitchen is truly the heart of the home, offering an oversized island, gas cooktop, soft-close cabinetry, and quartz countertops-perfect for cooking, gathering, and entertaining. The vaulted living room is bright and airy, opening directly onto a spacious covered patio that's ideal for morning coffee or evening get-togethers. Upstairs, you'll find a versatile bonus space, a fourth bedroom, and a full bath-great for guests, a home office, or whatever your lifestyle calls for. Painted Ridge is known for its mountain sunset views and quick access to downtown Chattanooga-just a short 12-minute drive. You'll also enjoy convenient proximity to shopping and dining in Hixson and Red Bank. The neighborhood itself is beautifully designed with community amenities including a pool, pavilion, outdoor kitchen with TV, walking trails and plenty of green space to relax and unwind. If you're looking for a home that blends comfort, quality, and an unbeatable setting, this is the one. Schedule your showing today!
Additional Information
- Style
- Other
- Stories
- 2
- Exterior
- Brick, HardiPlank Type, Fiber Cement
- Interior
- Ceiling Fan(s), Crown Molding, Double Vanity, Entrance Foyer, Eat-in Kitchen, Granite Counters, High Ceilings, High Speed Internet, Kitchen Island, Low Flow Plumbing Fixtures, Open Floorplan, Pantry, Primary Downstairs, Recessed Lighting, Soaking Tub, Storage, Stone Counters, Tray Ceiling(s), Vaulted Ceiling(s), Walk-In Closet(s), Wired for Data, Separate Shower, Tub/shower Combo, En Suite, Separate Dining Room, Split Bedrooms
- Roof
- Asphalt, Shingle
- Floors
- Carpet, Tile, Engineered Hardwood
- Foundation
- Slab
- Basement
- None
- Appliances
- Disposal, Dishwasher, Electric Oven, Electric Water Heater, Gas Cooktop, Gas Range, Microwave, Range Hood, Stainless Steel Appliance(s), Vented Exhaust Fan
- Exterior Features
- Private Yard, Rain Gutters
- Community Features
- Curbs, Pool, Street Lights, Sidewalks, Pond
- Lot Description
- Back Yard, Front Yard, Sprinklers In Front
- Pool Description
- Community, In Ground, Waterfall
- Fireplace Description
- Gas Log, Living Room
- Cooling
- Central Air, Electric
- Heating
- Central, Electric, Heat Pump
- Elementary School
- Hixson Elementary
- Middle School
- Red Bank Middle
- High School
- Red Bank High School
- Financing Available
- Cash, Conventional, FHA, VA Loan
Mortgage Calculator
Listing courtesy of RE/MAX Properties.