348 Marina Drive NW, Charleston, TN 37310
- -$1
- 3
- BD
- 2
- BA
- 3,600
- SqFt





- List Price
- $-1
- MLS#
- 1539960
- Bedrooms
- 3
- Full-baths
- 2
- Sq. Ft
- 3,600
- Acres
- 2.70
- Year Built
- 1982
- Subdivision
- Mccoin Property
Property Description
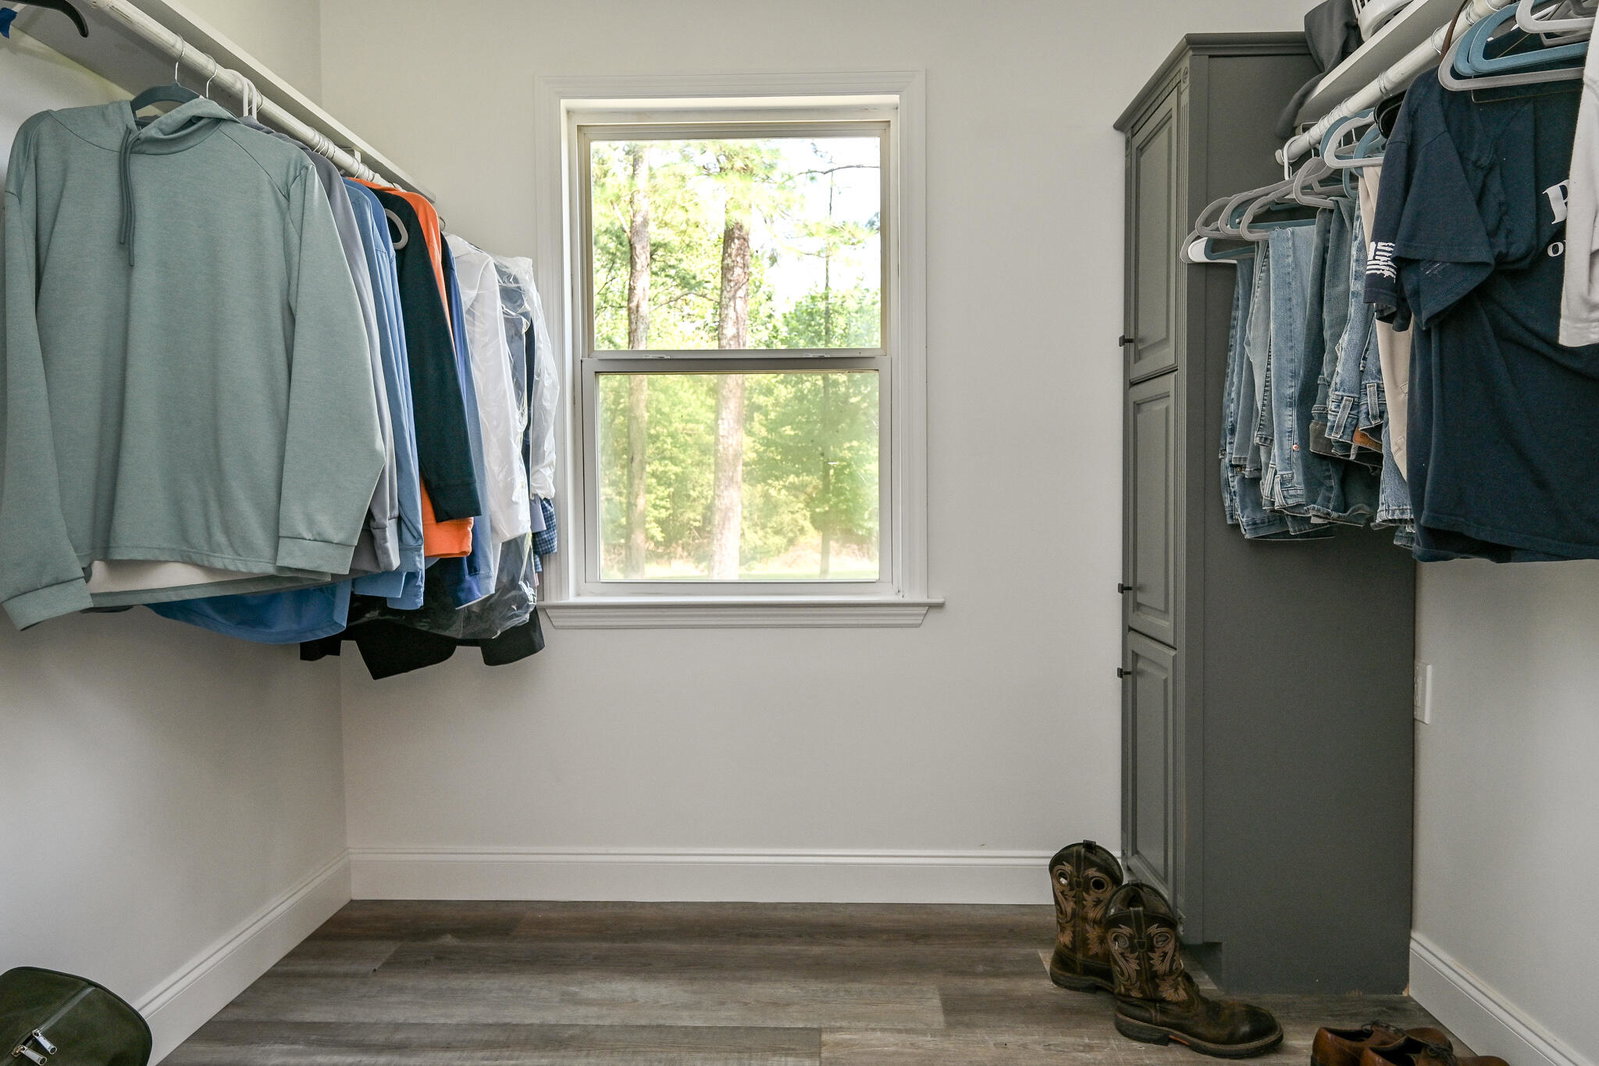
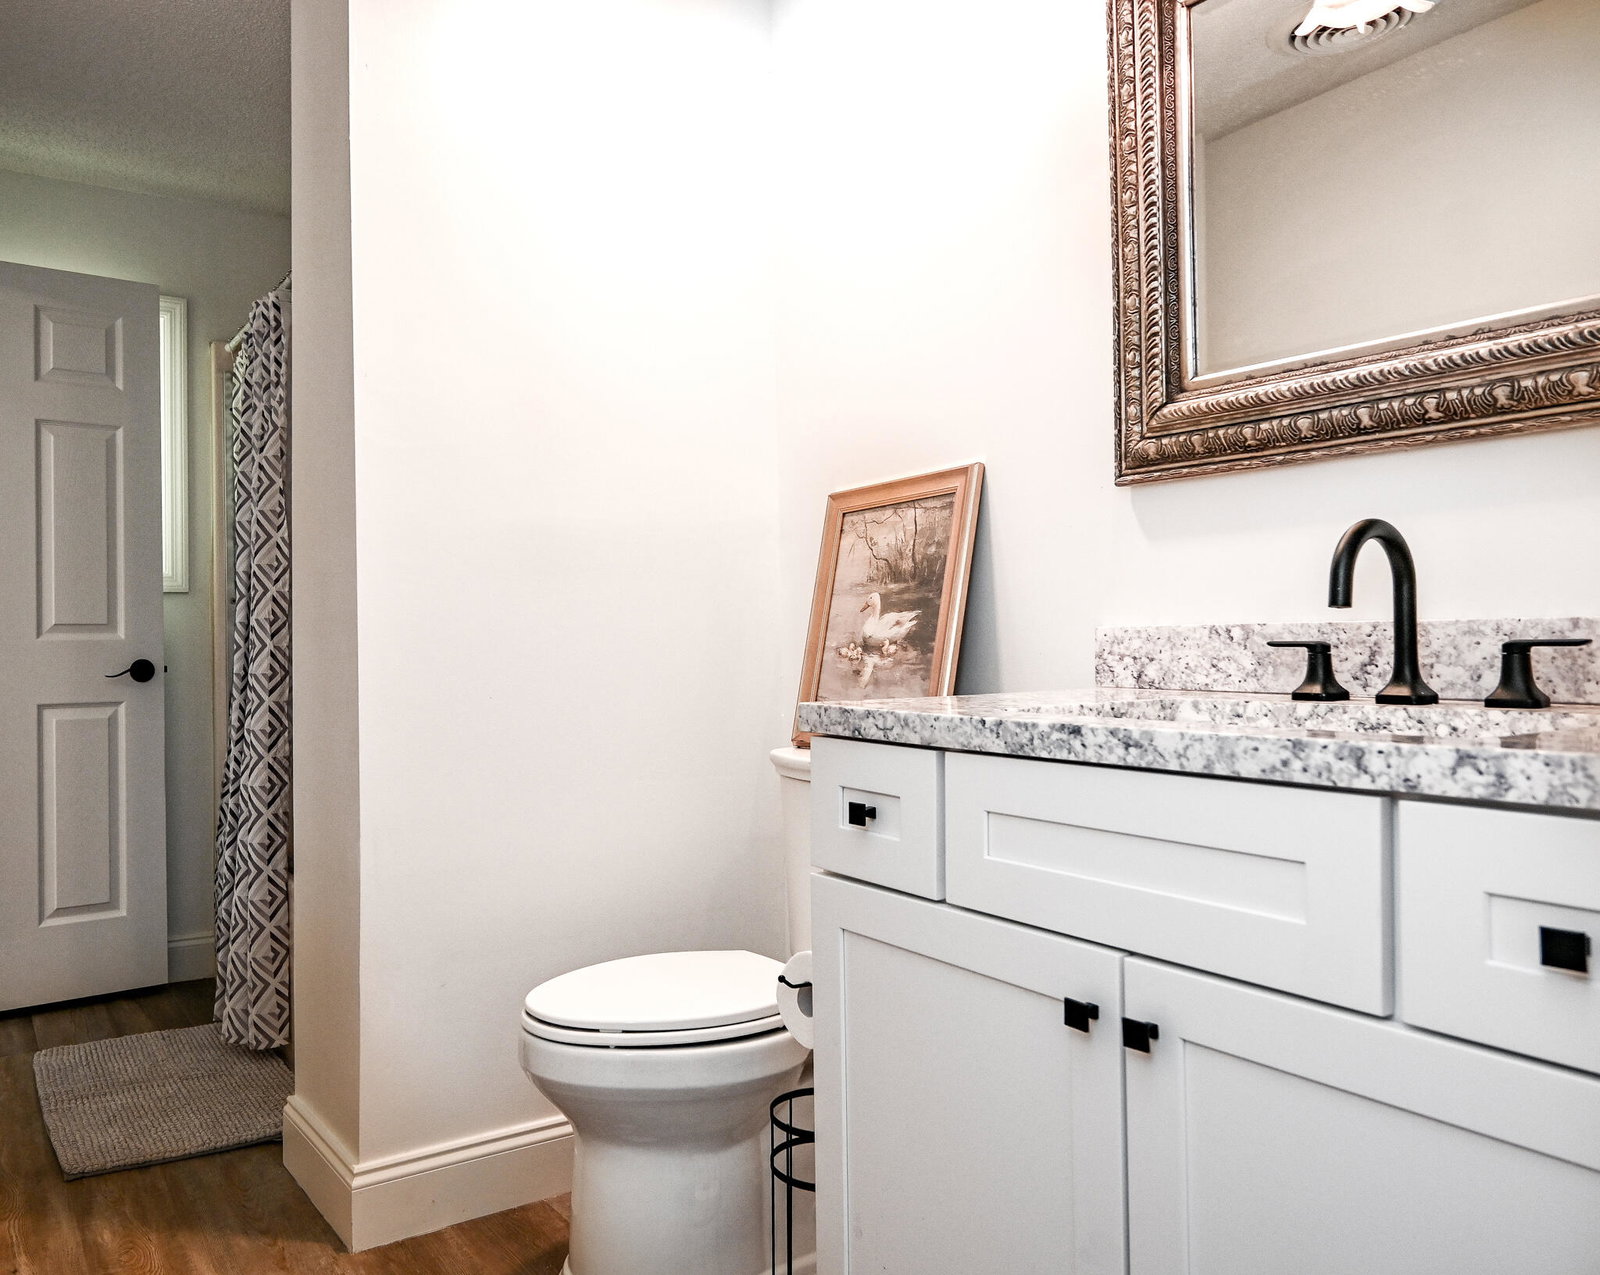
ABSOLUTE AUCTION (No minimum....No reserve) Don't miss this opportunity to own a beautifully updated 3,600 sq ft ranch home situated on a 2.6 acre level lot with approx. 900 feet of Hiwassee River shoreline. The perfect place for living, relaxing, entertaining and enjoying the outdoors. The home has been completely updated. Premium LVP flooring, granite counter tops, tiled walk in shower, crown molding, walk in closet, nice sized laundry room, stack stone gas fireplace,w/remote, dual HVAC units, 2 water heaters, and so much more. Enjoy the 10x32 screened porch with a 180 degree water view. There are also water views from the master bedroom, living room, kitchen and dining room. The triple garage is also an upgraded feature. Home is connected to city water, however, the well has remained for outside use as well. Additional parking space for RV. A gentle, level walk to your own water access. Water enthusiast will appreciate the 27x48 covered boat dock with new marine grade trex decking, electricity and water. The 2 boat lifts and 2 jet ski ports make docking and storing a breeze. Enjoy the convenience of walking to B&B Marina for great food (2 restaurants), entertainment, groceries, fuel and public boat ramp. Properties like this don't come along very often. The auction will also have a large selection of personal property such as 25' Barletta Tritoon Boat w/300 Mercury engine, EZ Go Golf Cart, gun safe, generator, furniture, pool table, 2010 diesel 4x4 truck, (2) 16' enclosed trailers, (3) Yamaha 4-wheelers, tools and more. Public Open House Dates: 8/9/2026 1:00-3:00/8/16/2026 1:00-3:00/8/21/2026 1:00-3:00 or by appointment. Owner is a licensed TN realtor and Auctioneer. 10% Buyer's Premium day of sale Public Open House Dates: 8/9/2026 1:00-3:00/8/16/2026 1:00-3:00/8/21/2026 1:00-3:00 or by appointment. Owner is a licensed TN realtor and auctioneer.
Additional Information
- Style
- Ranch
- Stories
- 1
- Exterior
- Stone, Vinyl Siding
- Interior
- Bar, Breakfast Bar, Built-in Features, Double Vanity, Entrance Foyer, Granite Counters, High Speed Internet, Kitchen Island, Open Floorplan, Walk-In Closet(s), Separate Shower, Tub/shower Combo, En Suite, Separate Dining Room, Split Bedrooms, Whirlpool Tub, Connected Shared Bathroom
- Roof
- Asphalt, Shingle
- Floors
- Ceramic Tile, Luxury Vinyl
- Foundation
- Block
- Basement
- None
- Appliances
- Dishwasher, Electric Range, Electric Water Heater, Free-Standing Electric Range, Microwave, Range Hood, Stainless Steel Appliance(s)
- Exterior Features
- Dock, Fire Pit, Gas Grill
- Lot Description
- Back Yard, Cleared, Few Trees, Front Yard, Level, Open Lot, Views, Waterfront
- Fireplace Description
- Gas Log, Living Room
- Cooling
- Central Air, Multi Units
- Heating
- Central, Electric
- Elementary School
- Hopewell Elementary
- Middle School
- Ocoee Middle
- High School
- Walker Valley High
- Financing Available
- Cash
Mortgage Calculator
Listing courtesy of Compass Group Realty,LLC.