8329 Iris Road, Chattanooga, TN 37421
- $269,900
- 3
- BD
- 2
- BA
- 1,275
- SqFt




- List Price
- $269,900
- Price Change
- ▼ $5,100 1783030727
- MLS#
- 1533404
- Bedrooms
- 3
- Full-baths
- 2
- Sq. Ft
- 1,275
- Acres
- 0.17
- Year Built
- 1989
- Subdivision
- Hamilton Oaks
Property Description
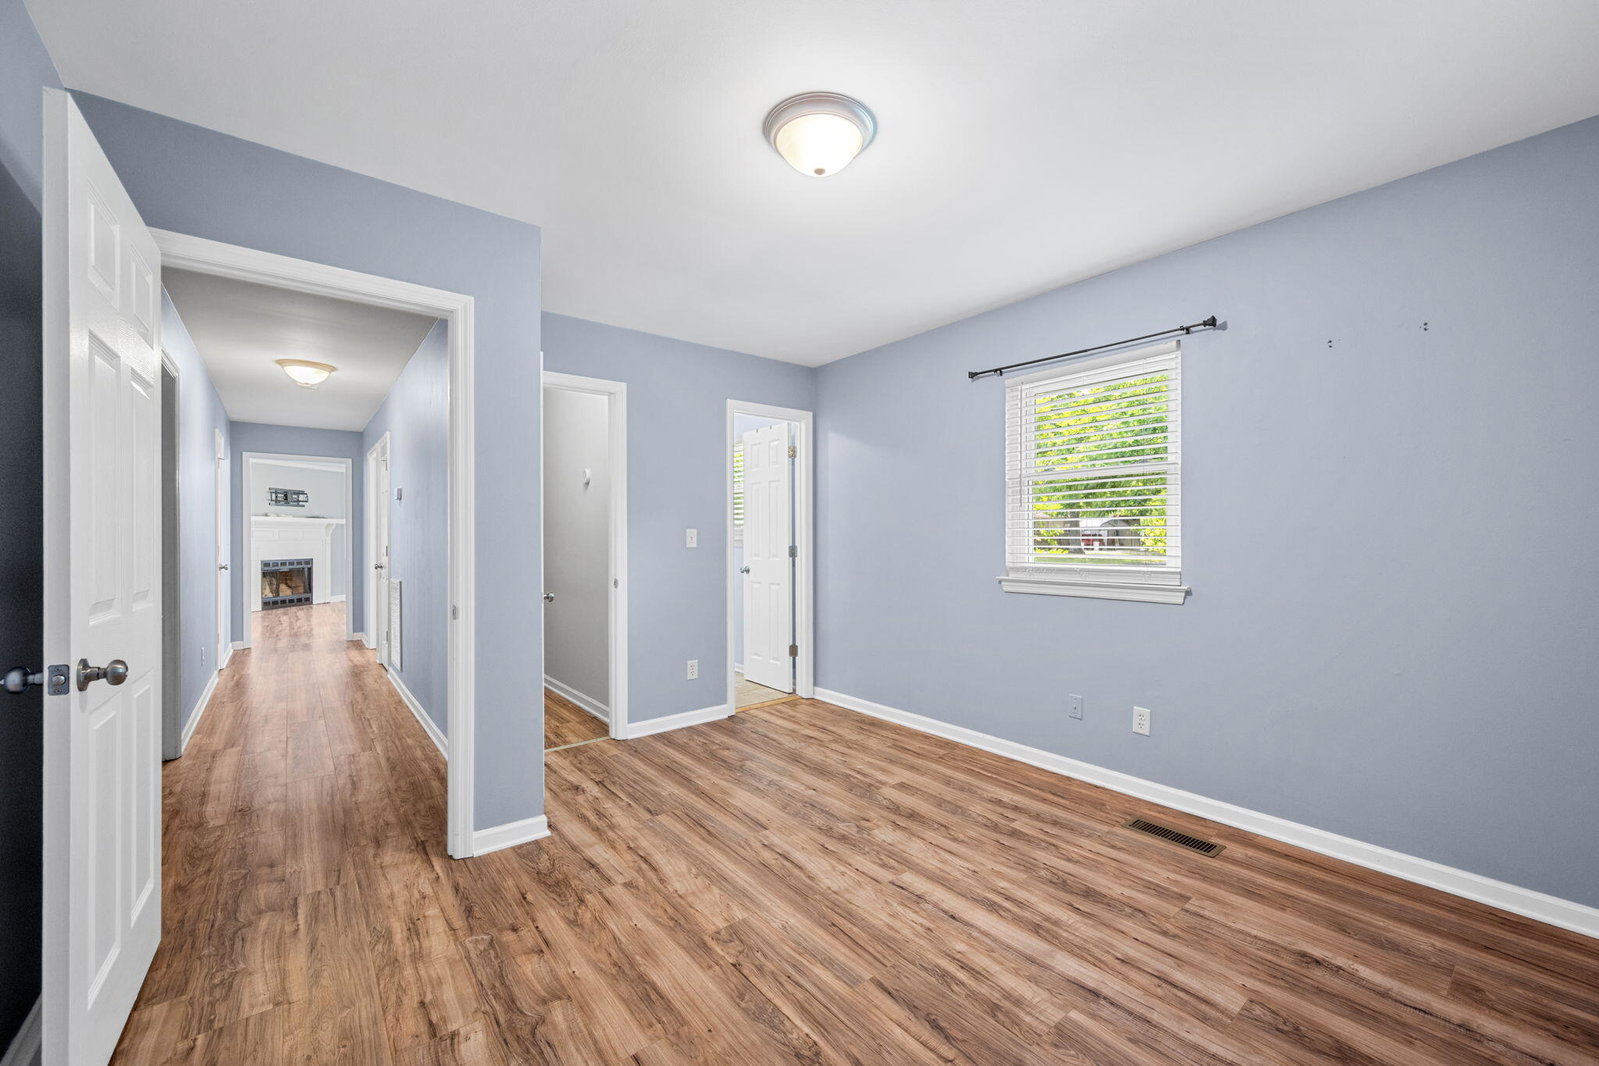
Beautifully renovated and perfectly positioned in the heart of East Brainerd, this move-in ready 3-bedroom, 2-bath ranch seamlessly blends modern updates with everyday convenience--just minutes from some of Chattanooga's most popular shopping, dining, and entertainment destinations. Step inside to a completely refreshed interior featuring all-new flooring, fresh paint, and updated lighting throughout. The redesigned kitchen is the true centerpiece, showcasing brand-new cabinetry, granite countertops, and a full suite of Whirlpool stainless steel appliances--including the refrigerator--ready for first-time use. Thoughtful upgrades extend to every corner, with updated electrical outlets, new interior and exterior doors, and all-new plumbing fixtures enhancing both style and functionality. The hall bathroom stands out with its striking floor-to-ceiling shiplap detail, offering a clean, modern aesthetic with a touch of character. Behind the scenes, major system improvements provide added peace of mind, including a dual electric/gas HVAC system installed in 2020, new windows in 2025, and a brand-new gas water heater. Outside, the home continues to impress with fresh exterior paint, new shutters, bronze aluminum gutters, a new garage door with opener, and a newly added asphalt parking pad alongside a freshly sealed driveway. The fenced-in backyard creates a private retreat--perfect for relaxing, entertaining, or enjoying with pets. With extensive renovations, stylish finishes, and a prime East Brainerd location, this home is a standout opportunity you won't want to miss. Schedule your private showing today.
Additional Information
- Exterior
- Brick, Other
- Interior
- Eat-in Kitchen, Open Floorplan, Primary Downstairs, Walk-In Closet(s), Separate Shower, En Suite
- Roof
- Asphalt, Shingle
- Floors
- Carpet, Tile
- Foundation
- Block
- Basement
- Crawl Space
- Appliances
- Convection Oven, Dishwasher, Free-Standing Electric Range, Gas Water Heater, Refrigerator
- Exterior Features
- None
- Community Features
- None
- Lot Description
- Level
- Fireplace Description
- Den, Family Room, Living Room, Wood Burning
- Cooling
- Central Air, Electric, Dual
- Heating
- Central, Natural Gas, Dual Fuel
- Elementary School
- East Brainerd Elementary
- Middle School
- East Hamilton
- High School
- East Hamilton
- Financing Available
- Cash, Conventional, FHA, VA Loan
Mortgage Calculator
Listing courtesy of Keller Williams Realty.