Share this with your friends


+14235047033
Keller Williams Greater Chattanooga East Brainerd
516 Briar Park Lane, Hixson, TN 37343
- $365,000
- 4
- BD
- 3
- BA
- 2,732
- SqFt




- Sold Price
- $365,000
- List Price
- $364,000
- Closing Date
- Jun 09, 2026
- MLS#
- 1532323
- Bedrooms
- 4
- Full-baths
- 3
- Sq. Ft
- 2,732
- Acres
- 0.58
- Year Built
- 1966
- Subdivision
- Oak Hill North Ext
Property Description
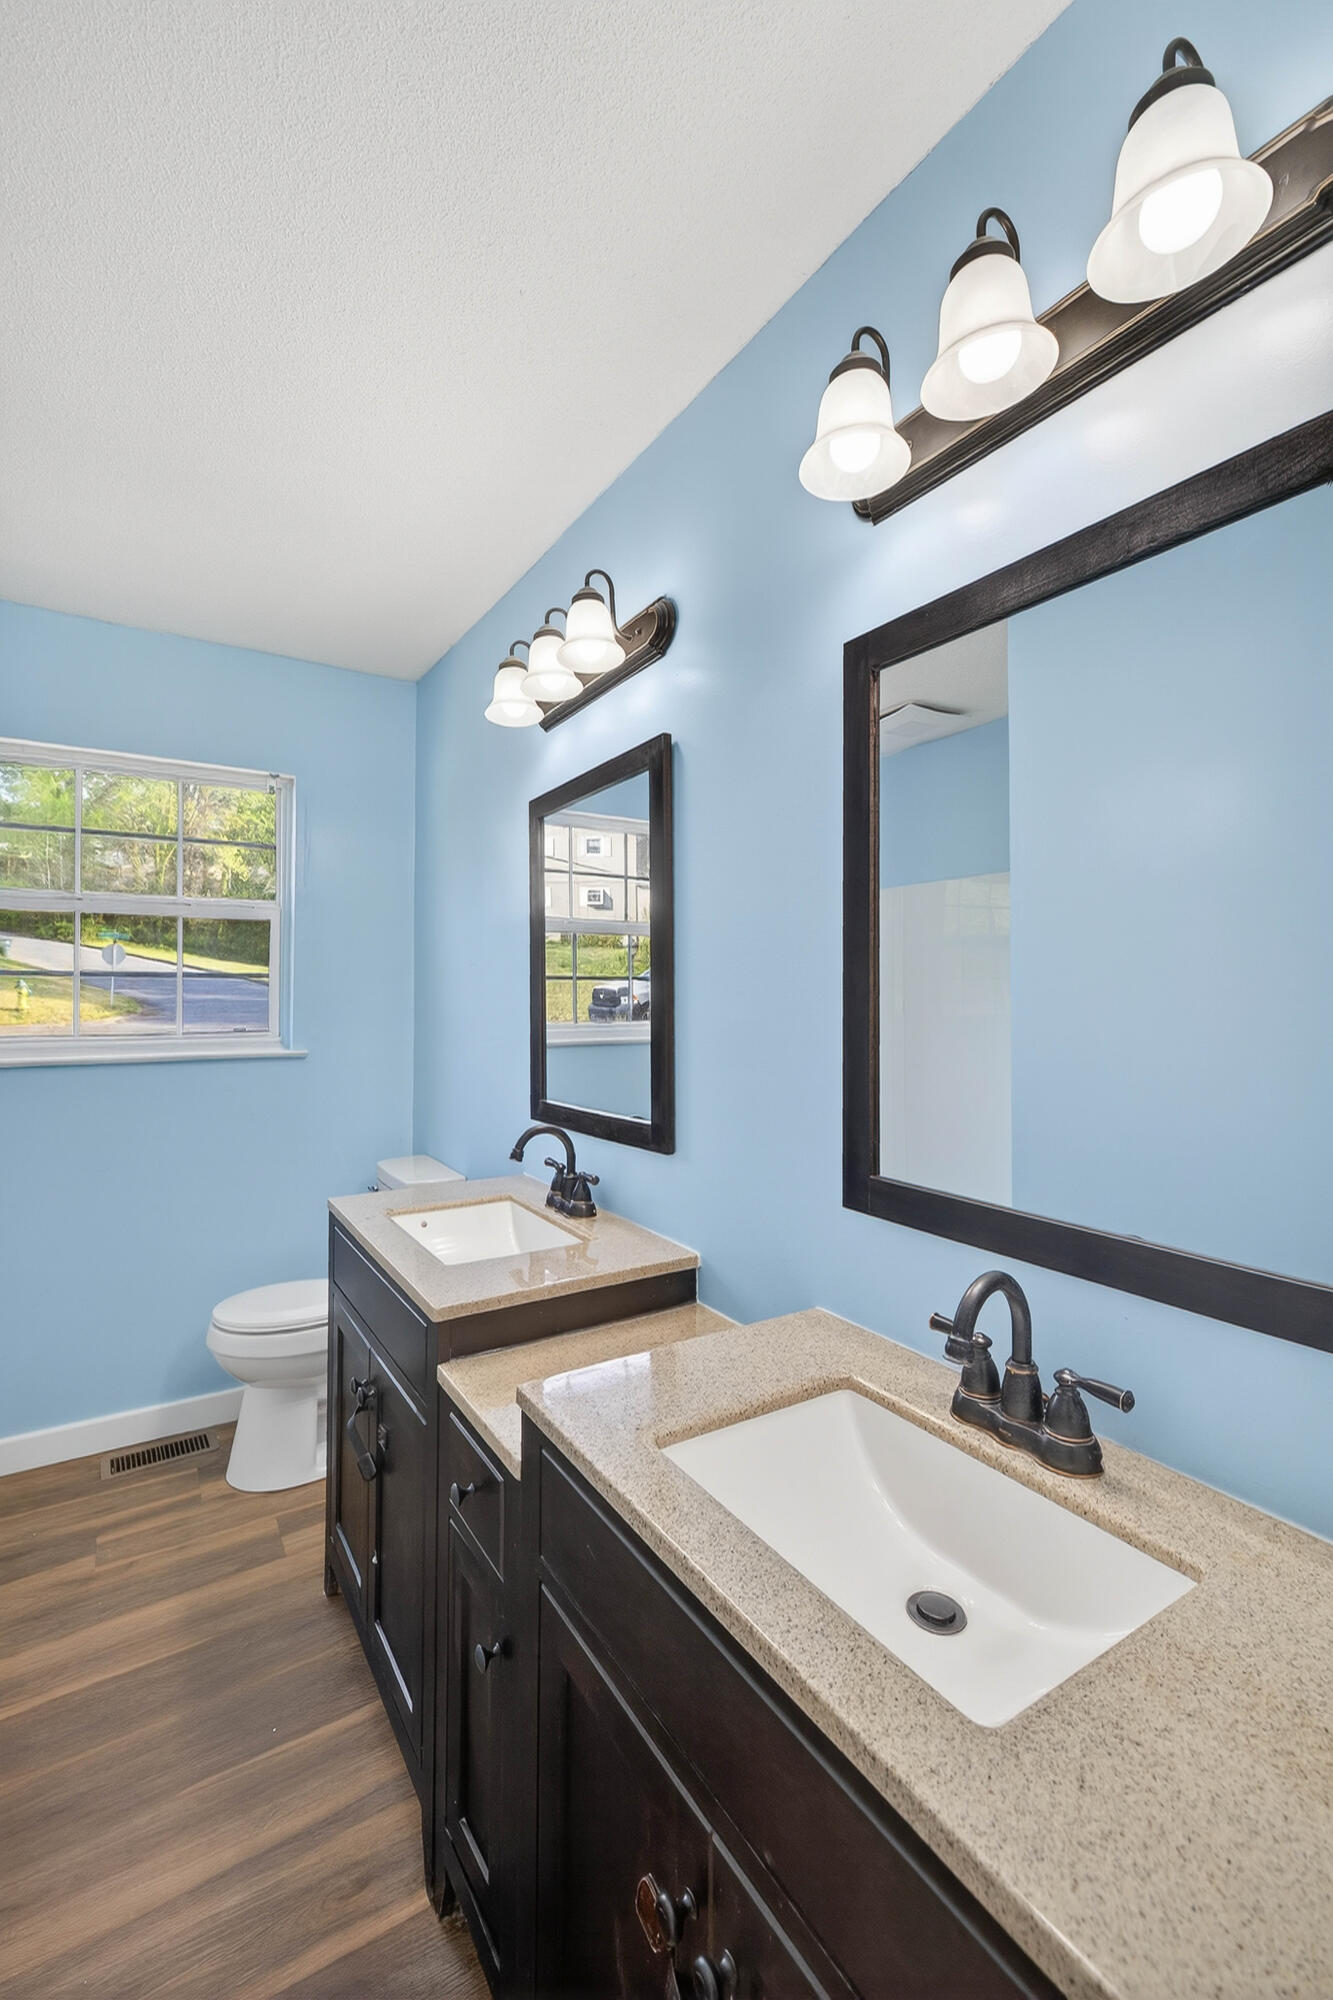
Welcome to this beautifully maintained home in the highly sought-after Hixson area! Situated at 516 Briar Park Lane, this property offers a spacious, functional layout designed for comfortable everyday living. Step inside to find a bright and inviting living space, complemented by a generously sized kitchen featuring ample cabinetry and counter space--perfect for both daily use and entertaining. The home offers well-proportioned bedrooms including a primary suite conveniently located on the main level with minimal steps. In total, the main level includes 3 bedrooms and 2 full bathrooms. Recent interior updates include fresh paint throughout, new flooring, and refinished hardwoods, creating a clean, modern feel while maintaining the home's warmth and character. The lower level adds exceptional value and flexibility with a fully rebuilt basement apartment spanning approximately 1,100 quare feet. Whether you're looking for multi-generational living, rental income potential, or a private guest retreat, this space delivers. Major upgrades provide peace of mind, including a new roof, new water heater, updated electrical throughout, and brand-new HVAC systems on both levels. Bathrooms on both floors have been thoughtfully remodeled, and additional improvements include new washer and dryer hookups and newly installed French doors. Kitchen appliances, including the refrigerator and stove, will remain with the home. New garage doors have been ordered and will be installed soon. Outside, enjoy a peaceful, private backyard--ideal for relaxing evenings or weekend gatherings. Conveniently located near shopping, dining, schools, and just a short drive to downtown Chattanooga, this home offers the perfect balance of comfort, space, and accessibility. With generous square footage and flexible living options, there's truly room for everyone here. Don't miss your chance to own this exceptional property--schedule your private showing today
Additional Information
- Style
- Ranch
- Stories
- 1
- Exterior
- Brick, Vinyl Siding
- Interior
- Double Vanity, Entrance Foyer, Eat-in Kitchen, Granite Counters, High Speed Internet, Kitchen Island, Pantry, Primary Downstairs, Separate Shower, Tub/shower Combo, En Suite, Separate Dining Room
- Roof
- Shingle
- Floors
- Carpet, Hardwood, Luxury Vinyl, Wood
- Foundation
- Brick/Mortar
- Basement
- Finished, Full, Partial, Partially Finished
- Appliances
- Dishwasher, Free-Standing Electric Range, Microwave, Refrigerator, Water Heater
- Exterior Features
- Private Yard
- Lot Description
- Back Yard, Few Trees, Front Yard, Level, Private, Wooded
- Fireplace Description
- Basement, Gas Log
- Cooling
- Central Air, Electric
- Heating
- Central, Electric
- Elementary School
- Hixson Elementary
- Middle School
- Hixson Middle
- High School
- Hixson High
- Financing Available
- Cash, Conventional, FHA, VA Loan
How much is your home worth?
...get instant property value now!
Mortgage Calculator
Listing courtesy of Keller Williams Realty. Selling Office: .