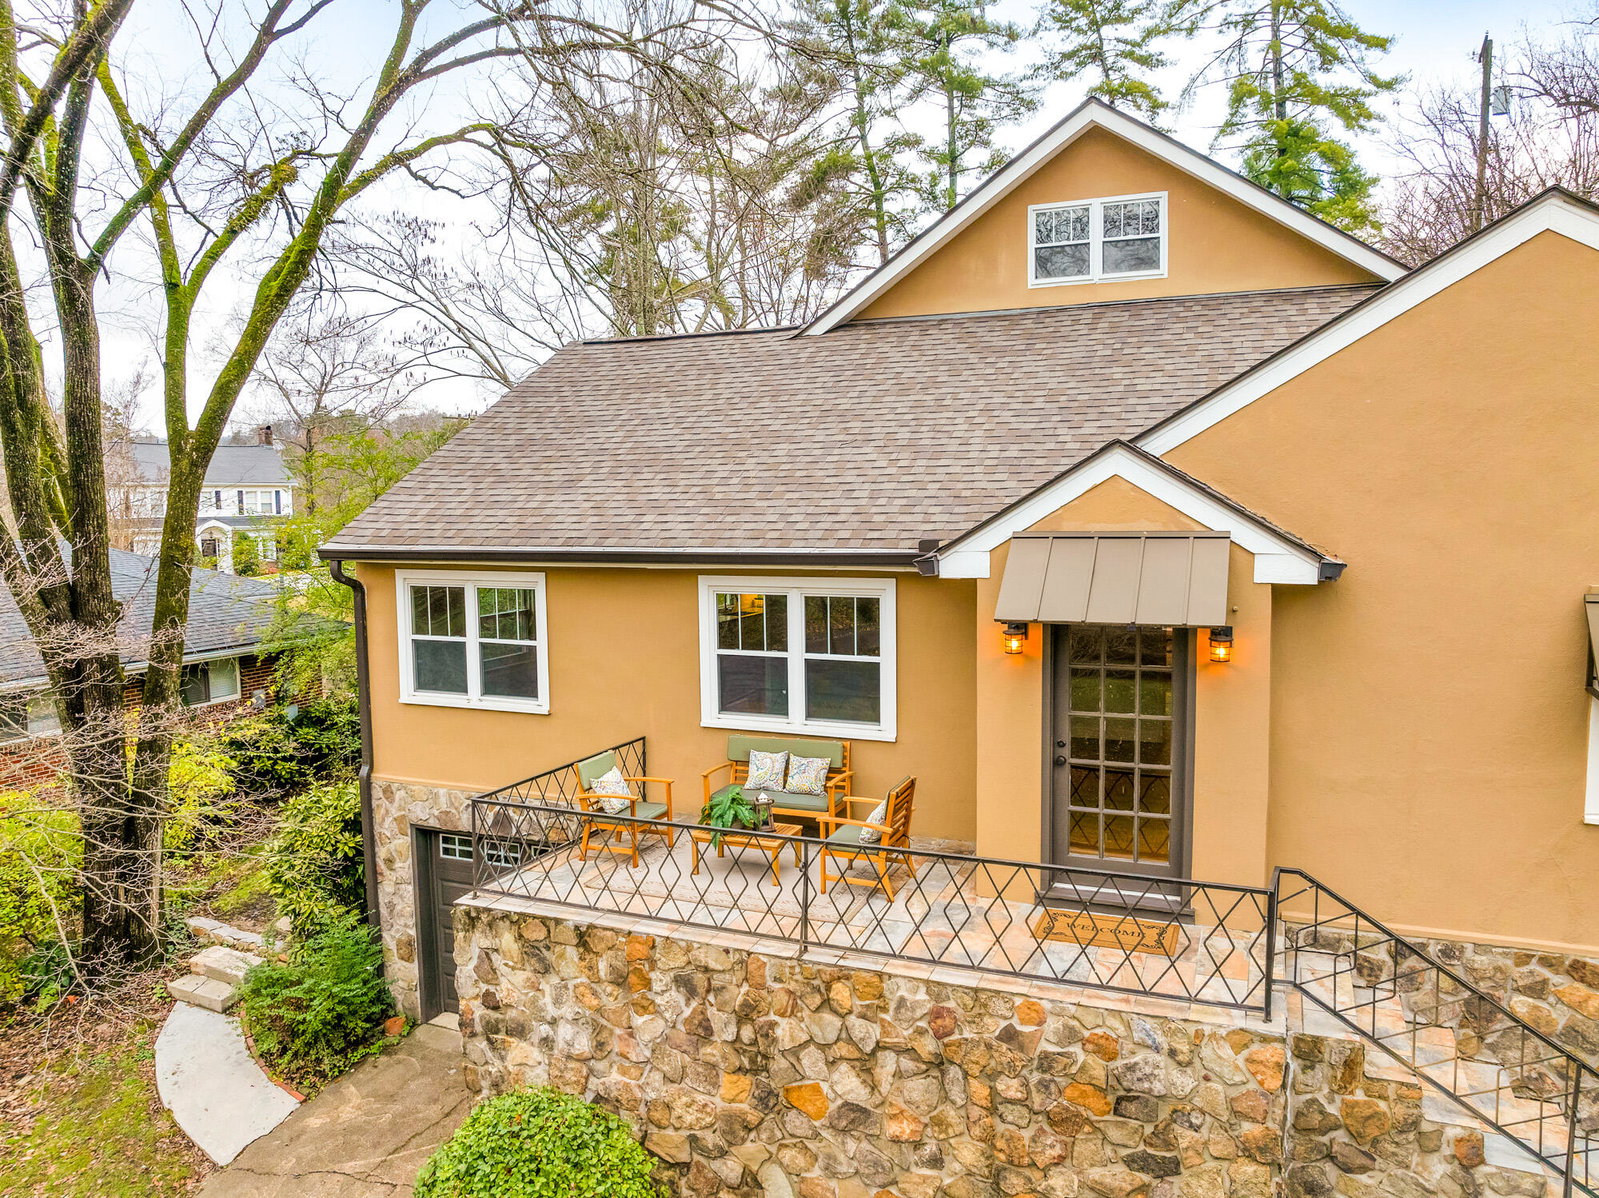
709 Oxford Road, Chattanooga, TN 37405
- $610,000
- 3
- BD
- 4
- BA
- 2,705
- SqFt



- Sold Price
- $610,000
- List Price
- $639,000
- Closing Date
- Jan 21, 2026
- MLS#
- 1524848
- Bedrooms
- 3
- Full-baths
- 3
- Half-baths
- 1
- Sq. Ft
- 2,705
- Acres
- 0.25
- Year Built
- 1948
- Subdivision
- Dallas Hgts
Property Description
Welcome to your move-in ready dream home — a beautifully updated 3 bedroom, 3.5 bathroom property offering modern upgrades, classic charm, and a highly walkable location. New roof was installed in 2021. The home features 3 living rooms, a custom kitchen remodel (2019) with stainless steel appliances, gas range, and hardwood floors, this home blends style and functionality seamlessly. The bathrooms were professionally remodeled in 2025, and every upgrade has been thoughtfully chosen to enhance comfort, convenience, and daily living. Step inside to find a spacious drop zone and custom mudroom designed to keep life organized. Original hardwood floors flow through the living room, dining room, breakfast room, office nook, and laundry room, offering warmth and character, while fresh paint and new carpet add a clean, modern finish. Built-in bookcases, a dedicated office nook, and custom closets in most bedrooms create exceptional storage and lifestyle flexibility — ideal for working from home, hobbies, or everyday living. The oversized laundry and craft room offers additional multifunctional workspace, and a huge attic plus garage storage ensure there is room for everything. Enjoy cozy evenings with the gas stove and two fireplaces, and appreciate the ample parking: a 1-car garage plus an additional 5-car parking pad off the alley — a rare find. Located in a prime walkable neighborhood near shops, restaurants, trails, parks, and schools, this home offers the convenience buyers search for when looking for homes near downtown amenities. *Much easier to park off of Auburndale alley
Additional Information
- Exterior
- Stucco
- Interior
- Tub/shower Combo
- Roof
- Shingle
- Floors
- Carpet, Hardwood
- Foundation
- Stone
- Appliances
- Dishwasher, Gas Range, Refrigerator, Wine Refrigerator
- Exterior Features
- Private Entrance, Private Yard
- Lot Description
- Sloped Down, Sloped Up
- Fireplace Description
- Family Room, Living Room
- Cooling
- Central Air
- Heating
- Central
- Elementary School
- Rivermont Elementary
- Middle School
- Red Bank Middle
- High School
- Red Bank High School
- Financing Available
- Cash, Conventional, FHA, VA Loan
Mortgage Calculator
Listing courtesy of Keller Williams Realty. Selling Office: .